Plan work around limited access
Measure entry width, overhead clearance, staging space, and the route between the street and work area before choosing equipment.
Onslow County property services
North Topsail Beach estimates account for access, nearby property, existing improvements, and how you want the area left. Those conditions determine whether grading, drainage, clearing, demolition, excavation, or another service fits the job. Down East calls first to discuss the request, confirm whether it fits the service area and equipment, and explain the next step.
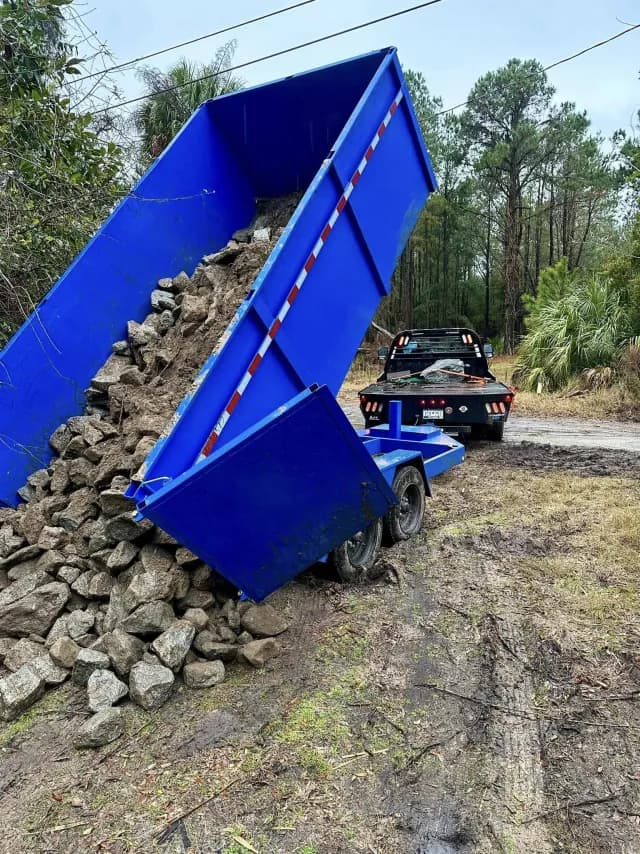
North Topsail Beach occupies the Onslow County end of Topsail Island and is a distinct coastal municipality rather than a typical inland service area. Barrier-island lots, nearby water, mapped hazard areas, close property improvements, and limited access can materially affect what work is practical. Site-specific planning and confirmation of town requirements are essential before equipment or material needs are set.
You don’t need to know the name of the service. Tell us what you want to add, remove, improve, or prepare.
Measure entry width, overhead clearance, staging space, and the route between the street and work area before choosing equipment.
Identify low areas, runoff routes, adjacent grades, and existing drainage features without assuming an inland solution fits a coastal lot.
Confirm materials, utility status, separation from nearby improvements, haul-off access, and the condition expected after removal.
Discuss careful grading, material placement, or cleanup after repair, utility, demolition, or other property work is complete.
Local project planning
A useful scope begins with the result the property needs, not a preset list of machine hours. In North Topsail Beach, that may mean plan work around limited access or review drainage around improvements. We compare the requested result with the current surface, the available work area, and anything that must remain protected.
Before pricing, the scope considers town permitting, coastal-development rules, and other approvals applicable to the exact parcel and work. It also accounts for mapped flood or coastal hazard information and current drainage conditions and narrow access, neighboring structures, buried services, decks, pilings, and landscaping. Those conditions help determine equipment access, material quantities, haul-off, and the practical sequence of work.
Remove an outdoor structure or debris and restore a disturbed work area can overlap with a larger grading, clearing, or restoration plan. The estimate identifies which tasks belong together, who is responsible for where equipment, removed material, and replacement material can be staged safely, and how weather, site stability, and coordination with owners, utilities, or other contractors affects the finished scope.
Compare grading, drainage, clearing, removal, restoration, driveway, and excavation services with the work you are planning.
We also take calls from these nearby communities.
Start here, then tell us what you would like to accomplish at the North Topsail Beach property.
Measure entry width, overhead clearance, staging space, and the route between the street and work area before choosing equipment. Send the North Topsail Beach property address and the result you want. We will review the request, confirm whether it fits our equipment and service area, and arrange the next step for an estimate.
Identify low areas, runoff routes, adjacent grades, and existing drainage features without assuming an inland solution fits a coastal lot. The first review also considers town permitting, coastal-development rules, and other approvals applicable to the exact parcel and work so the proposed scope reflects the actual property rather than a generic price.
Sometimes. Confirm materials, utility status, separation from nearby improvements, haul-off access, and the condition expected after removal. Discuss careful grading, material placement, or cleanup after repair, utility, demolition, or other property work is complete. If the tasks share the same work area or sequence, the estimate can identify what belongs together and what should remain a separate phase.
Important details include mapped flood or coastal hazard information and current drainage conditions and narrow access, neighboring structures, buried services, decks, pilings, and landscaping. Photos help Down East understand the request before the phone call and determine the appropriate next step.
The owner and contractor should clarify permit and utility responsibilities before work begins. For this type of request, the review specifically considers where equipment, removed material, and replacement material can be staged safely and weather, site stability, and coordination with owners, utilities, or other contractors. Those details are documented in the project-specific scope.
Send the North Topsail Beach address, a description, and photos if you have them. Down East will call to discuss the request, confirm whether the project is a fit, and explain the next step.
Get an estimate(252) 515-0362