Remove a residential structure
Review the building, surrounding property, access, utility status, approvals, and requested post-removal condition.
Remove the structure. Plan the site after it.
Down East Land Improvements provides residential demolition across Eastern North Carolina, with Carteret, Craven, Onslow, and Jones counties as primary service areas. The structure, utilities, access, nearby property, disposal, permits, material concerns, and required finish determine the work and price.
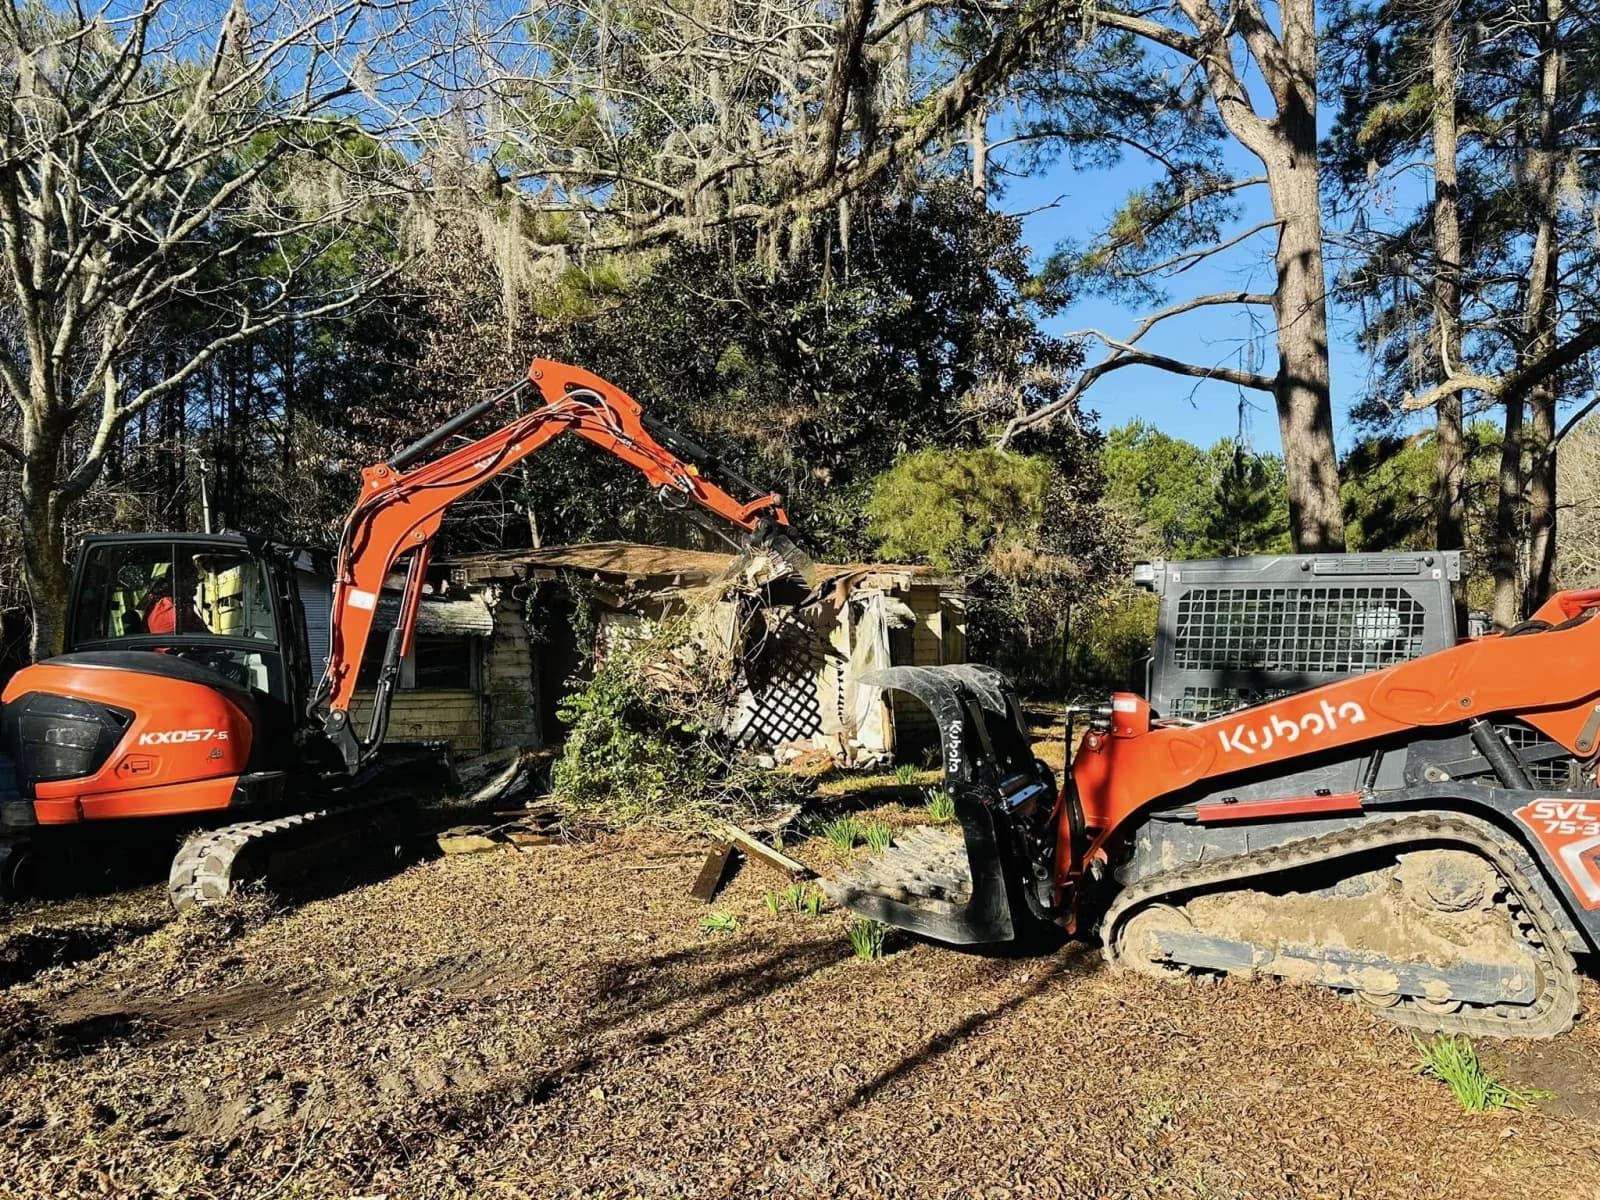
Residential demolition involves more than the part of a structure visible above ground. The building, foundation or slab, connected utilities, access route, nearby property, buried elements, permits, material concerns, and intended final grade all influence what must be reviewed before a useful estimate can be prepared.
The demolition scope begins with the exact removal limits. A whole structure, a detached building, and a portion of an existing structure present different questions, especially near neighboring property, landscaping, fences, driveways, or utilities. Documentation and responsibility for approvals must be identified rather than assumed.
The final condition matters just as much as the removal. Discuss whether the request includes only an agreed demolition scope or also related debris removal, backfill, grading, erosion control, or property restoration. The written estimate should make each included and excluded item understandable before work is scheduled.
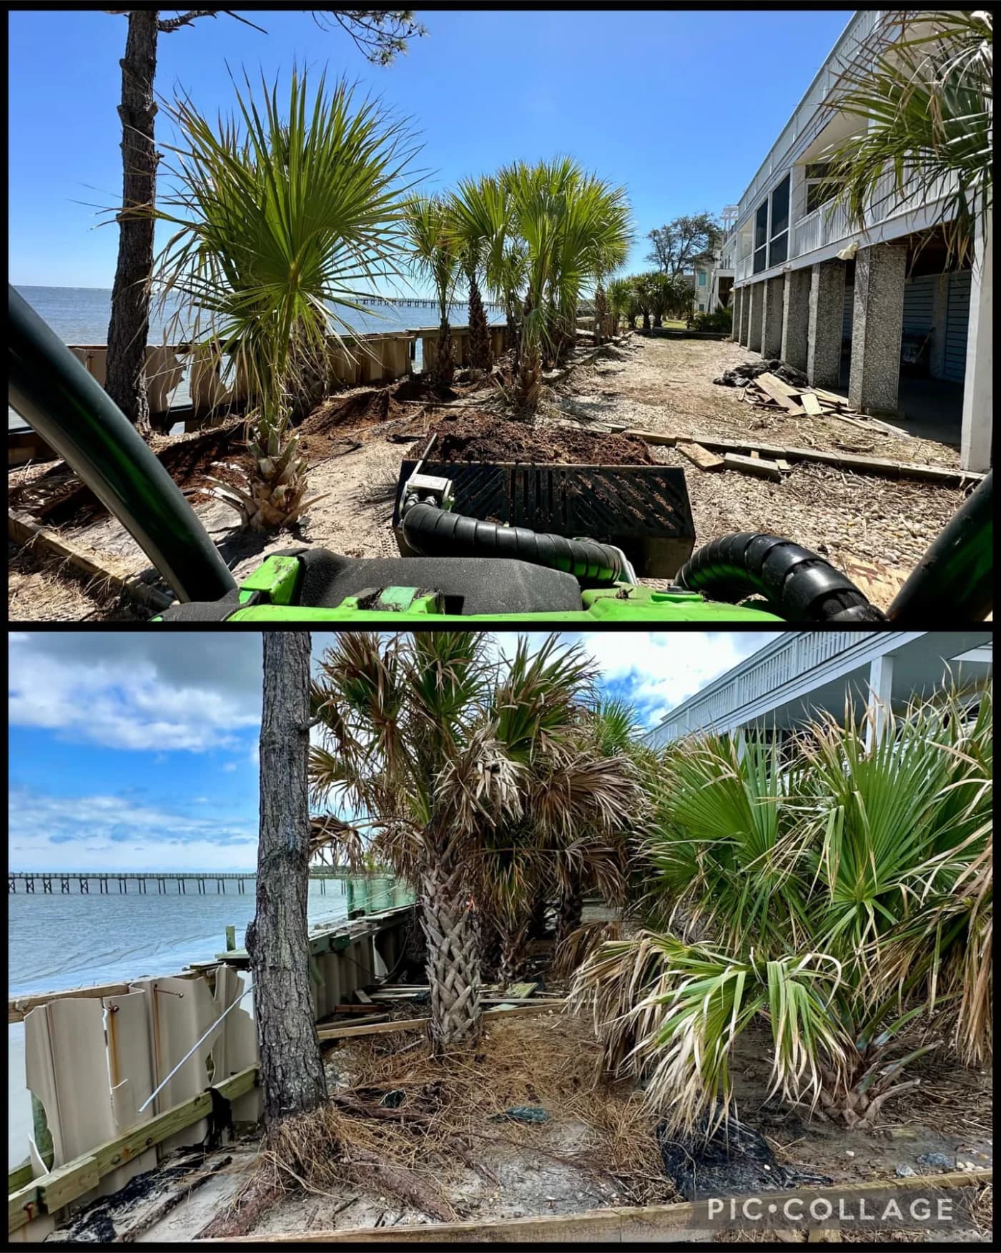
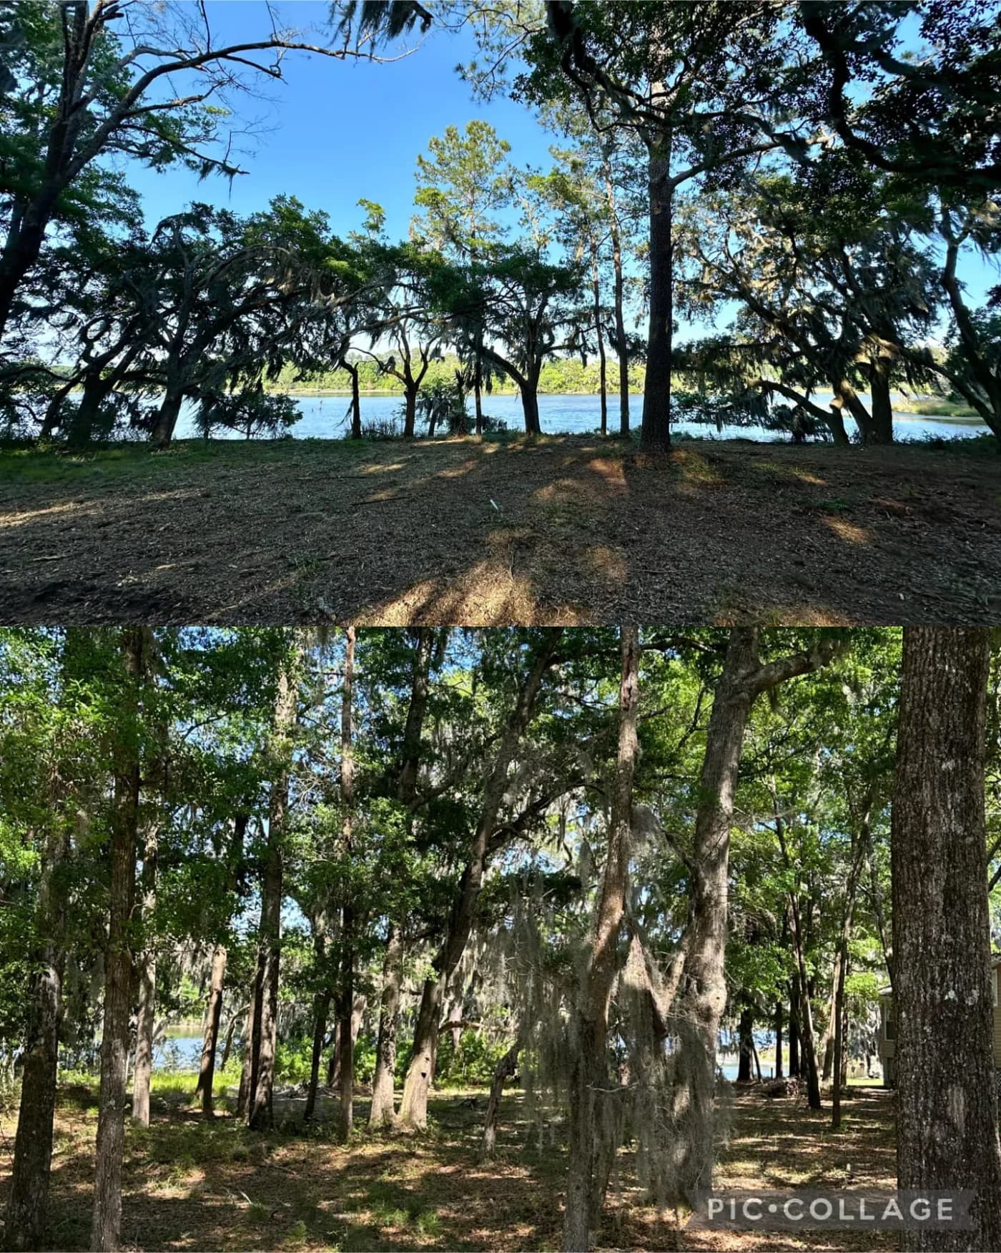
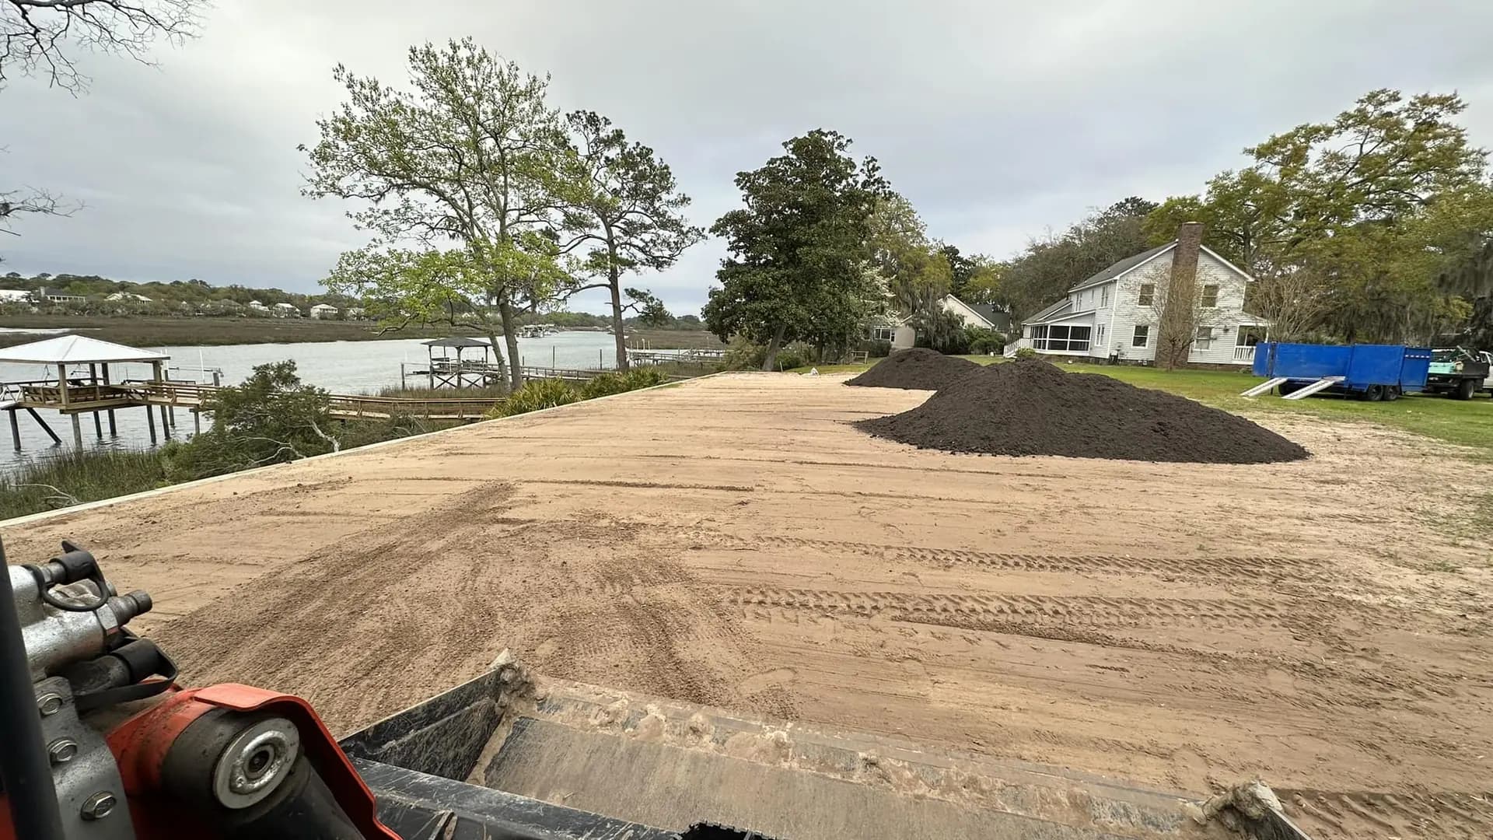
See a similar project below? Tell us where it is and what you would like to accomplish. We’ll inspect the property before recommending the work.
Review the building, surrounding property, access, utility status, approvals, and requested post-removal condition.
Define the limits around an outbuilding or other residential accessory structure and the ground beneath it.
Connect the requested removal with how the property or work area is expected to function afterward.
Evaluate debris, remaining structural elements, holes, uneven grade, and other conditions left by earlier work.
You don’t need to know the exact service. Start with the property and the result you want.
Demolition is more than taking a structure down; the removal route and final site condition matter too.
Structure size, construction, condition, and proximity to neighbors
Permits, utility responsibilities, and required documentation
Material separation, loading, disposal, and haul route
Foundations, slabs, underground elements, and buried utilities
Backfill, grading, erosion control, and finish restoration
The estimate should identify exclusions as clearly as inclusions, especially utilities, hazardous materials, foundations, disposal, imported fill, compaction, and restoration.
Down East Land Improvements reviews residential demolition projects in Eastern North Carolina, primarily in Carteret, Craven, Onslow, and Jones counties. Requirements and site conditions can vary by property and jurisdiction, so a local address alone is not enough to define permits, utility responsibilities, removal limits, or the final grade.
Projects outside the four primary counties may also be considered. Send the property address and project details so the location, structure, access, project fit, and availability can be reviewed.
These answers cover the basics. We inspect the property before pricing the work.
Permit responsibilities vary by jurisdiction and project. They should be identified before work begins rather than assumed to be included.
Utility location, disconnection, verification, and documentation responsibilities vary. The estimate should state who handles each utility before demolition starts.
Yes, grading and restoration can be reviewed as related work. The estimate should define debris removal, foundation or slab limits, backfill material, compaction expectations, and final grade.
Send the address, what is there now, and what you need done. Down East will call to discuss the request, confirm whether the project is a fit, and explain the next step.