Clear or reclaim an overgrown area
Identify the intended use, vegetation to keep, stump and debris needs, property access, and boundaries of the requested clearing.
Onslow County property services
Down East Land Improvements provides project-specific estimates for grading, drainage, clearing, demolition, driveway, and excavation work in Sneads Ferry. Pricing accounts for access, existing conditions, responsibilities, and the finish the owner expects. Down East calls first to discuss the request, confirm whether it fits the service area and equipment, and explain the next step.
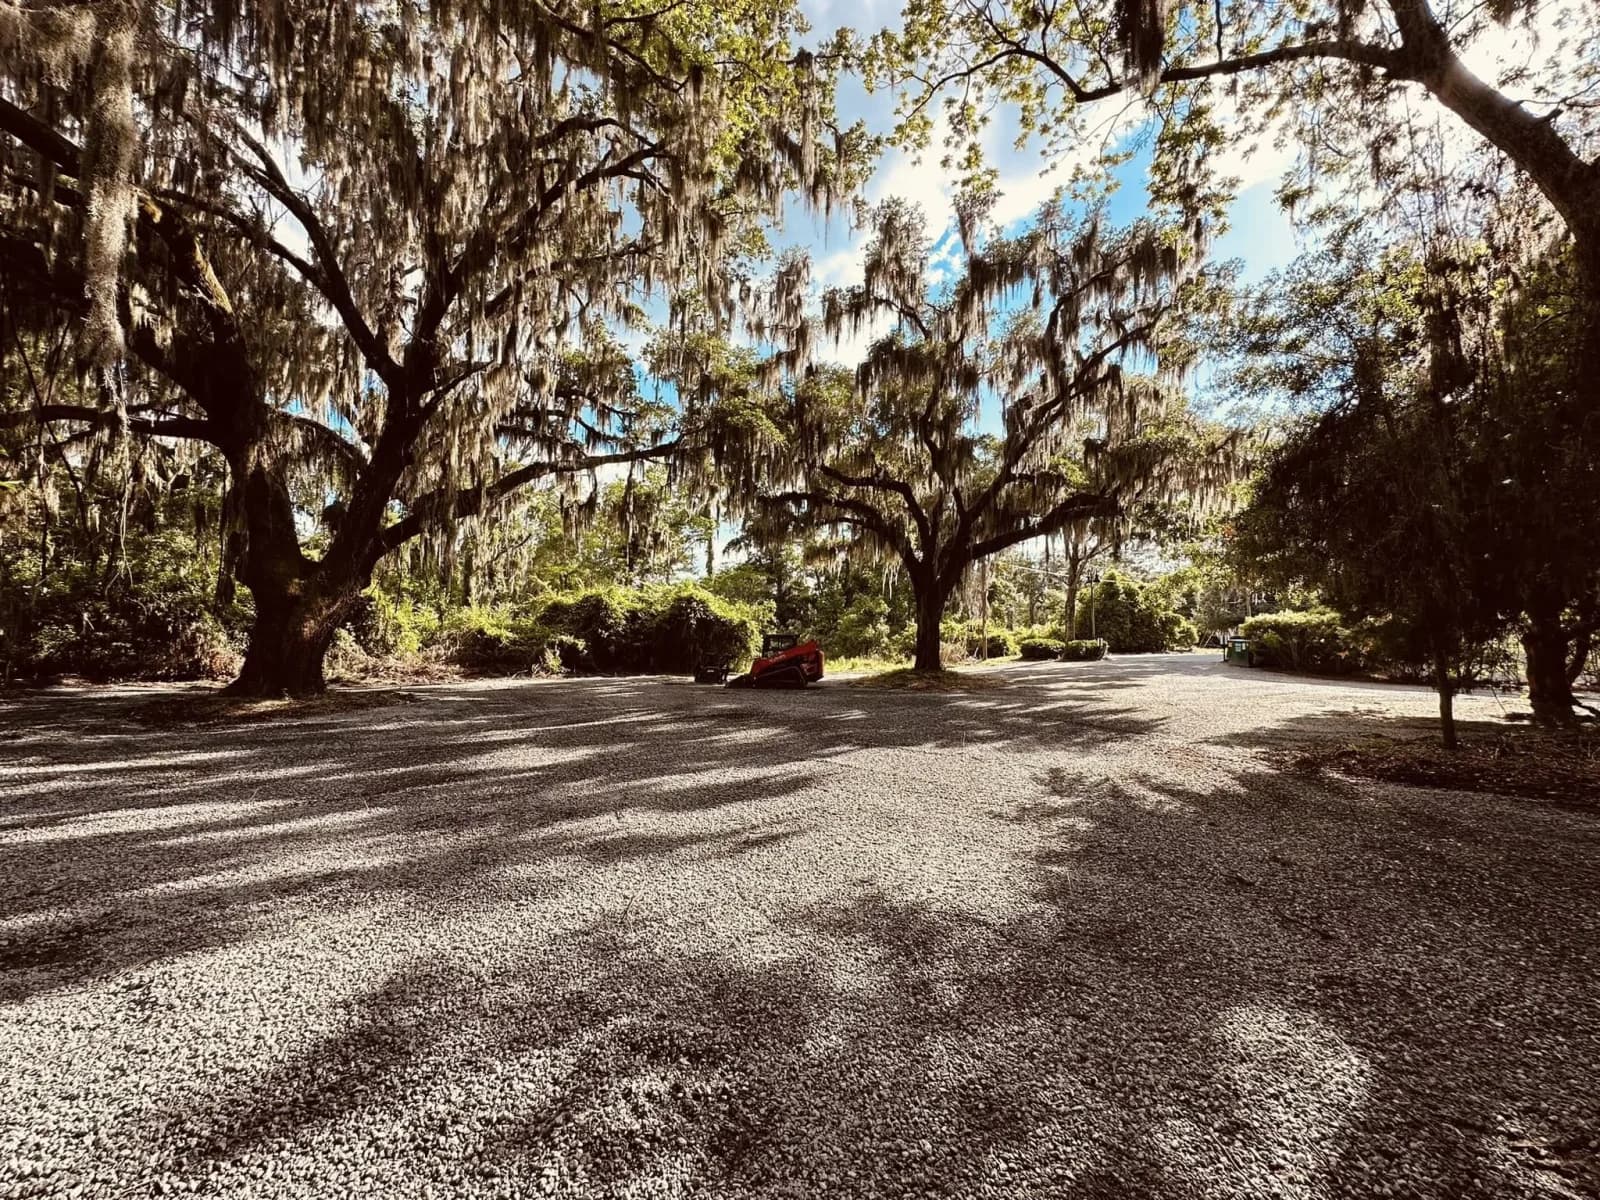
Sneads Ferry is an unincorporated Onslow County community shaped by growth, the New River, its bays, and the Intracoastal Waterway. The county's adopted community plan distinguishes waterfront living, neighborhoods, commercial areas, environmentally sensitive land, and military uses. That mix makes parcel-level conditions and county requirements more useful than broad assumptions about the community.
You don’t need to know the name of the service. Tell us what you want to add, remove, improve, or prepare.
Identify the intended use, vegetation to keep, stump and debris needs, property access, and boundaries of the requested clearing.
Review driveway alignment, culvert or ditch conditions, base needs, and the route construction traffic will use.
Observe the surrounding grades and drainage pattern before discussing excavation, reshaping, culverts, drain tile, or another measure.
Define safe access, utility verification, material separation, haul-off limits, and post-removal grading as one coordinated scope.
Local project planning
A useful scope begins with the result the property needs, not a preset list of machine hours. In Sneads Ferry, that may mean clear or reclaim an overgrown area or prepare access for a property improvement. We compare the requested result with the current surface, the available work area, and anything that must remain protected.
Before pricing, the scope considers unincorporated Onslow County planning requirements and any parcel-specific overlays or approvals. It also accounts for proximity to water, wetlands, low ground, drainage features, and mapped flood information and nC 210, NC 172, neighborhood roads, gates, and the practical route for equipment or trucks. Those conditions help determine equipment access, material quantities, haul-off, and the practical sequence of work.
Address low or wet ground and remove structures, junk, or debris can overlap with a larger grading, clearing, or restoration plan. The estimate identifies which tasks belong together, who is responsible for septic systems, wells, utilities, structures, vegetation, and property boundaries, and how the desired end use, material destination, and amount of finish work included in the estimate affects the finished scope.
Compare grading, drainage, clearing, removal, restoration, driveway, and excavation services with the work you are planning.
We also take calls from these nearby communities.
Start here, then tell us what you would like to accomplish at the Sneads Ferry property.
Identify the intended use, vegetation to keep, stump and debris needs, property access, and boundaries of the requested clearing. Send the Sneads Ferry property address and the result you want. We will review the request, confirm whether it fits our equipment and service area, and arrange the next step for an estimate.
Review driveway alignment, culvert or ditch conditions, base needs, and the route construction traffic will use. The first review also considers unincorporated Onslow County planning requirements and any parcel-specific overlays or approvals so the proposed scope reflects the actual property rather than a generic price.
Sometimes. Observe the surrounding grades and drainage pattern before discussing excavation, reshaping, culverts, drain tile, or another measure. Define safe access, utility verification, material separation, haul-off limits, and post-removal grading as one coordinated scope. If the tasks share the same work area or sequence, the estimate can identify what belongs together and what should remain a separate phase.
Important details include proximity to water, wetlands, low ground, drainage features, and mapped flood information and nC 210, NC 172, neighborhood roads, gates, and the practical route for equipment or trucks. Photos help Down East understand the request before the phone call and determine the appropriate next step.
The owner and contractor should clarify permit and utility responsibilities before work begins. For this type of request, the review specifically considers septic systems, wells, utilities, structures, vegetation, and property boundaries and the desired end use, material destination, and amount of finish work included in the estimate. Those details are documented in the project-specific scope.
Send the Sneads Ferry address, a description, and photos if you have them. Down East will call to discuss the request, confirm whether the project is a fit, and explain the next step.
Get an estimate(252) 515-0362